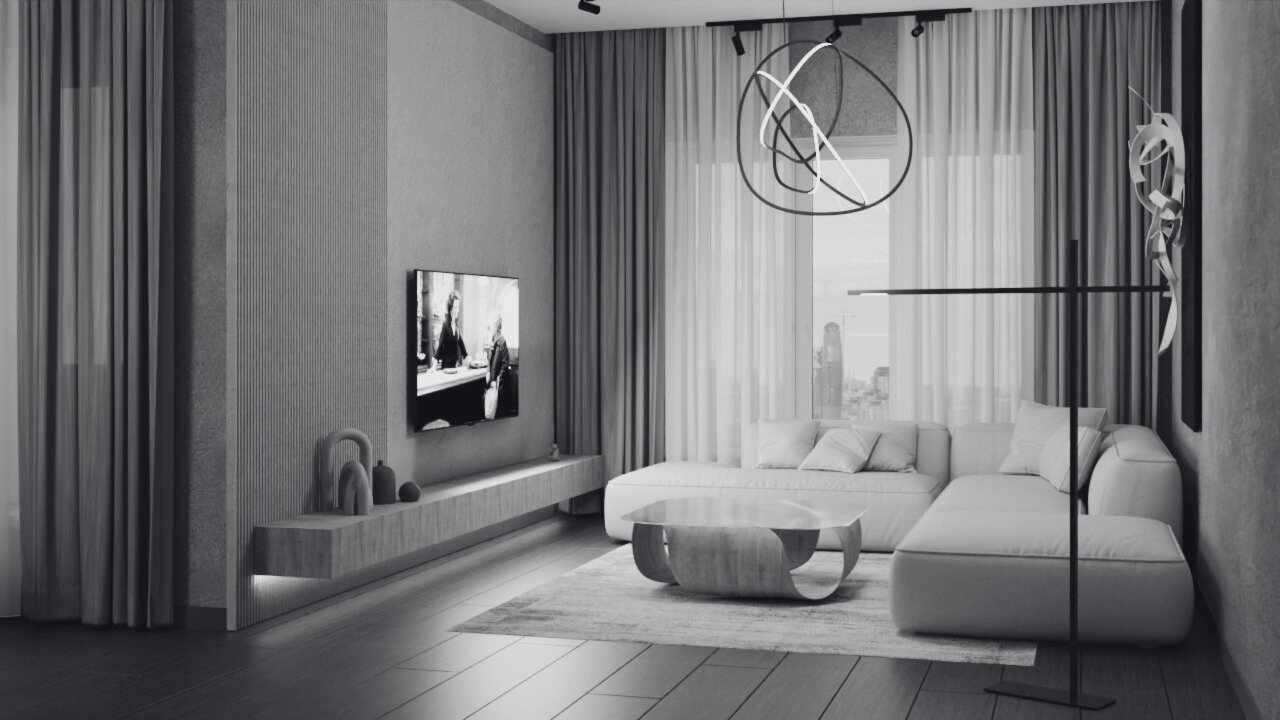
FS Interiors
Spacial Redesign 01

Project 01

Spacial Redesign

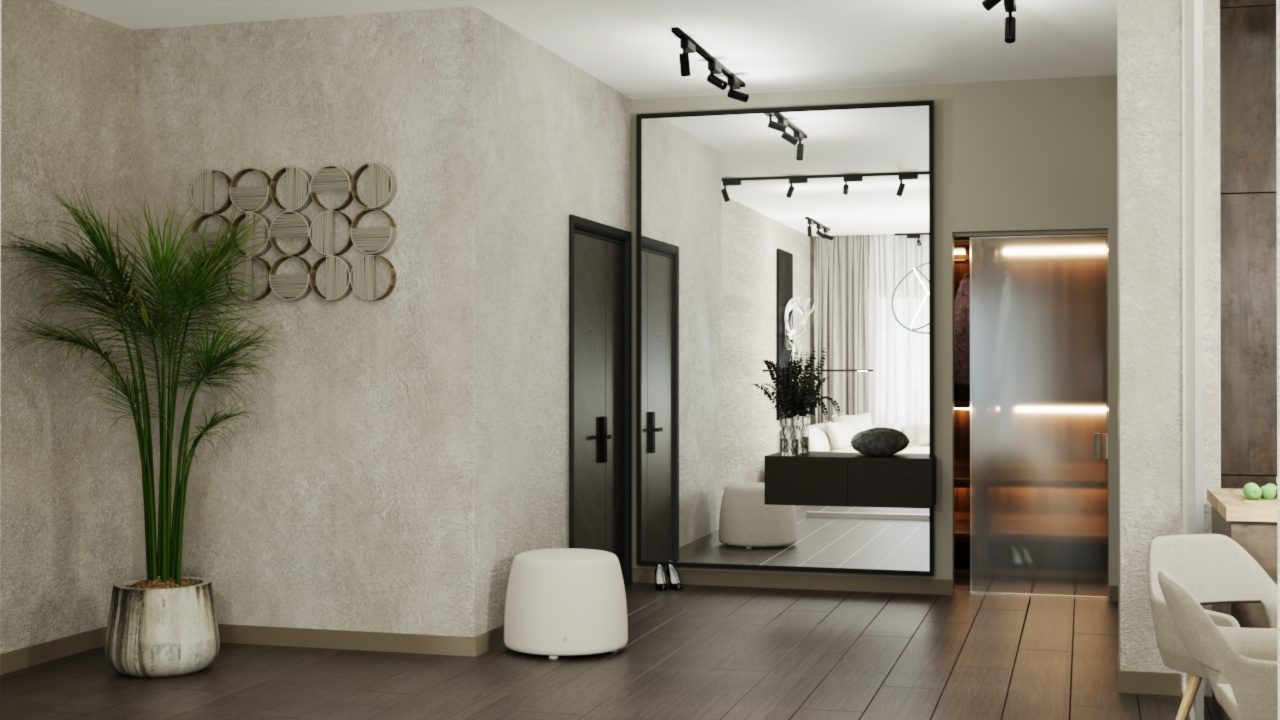
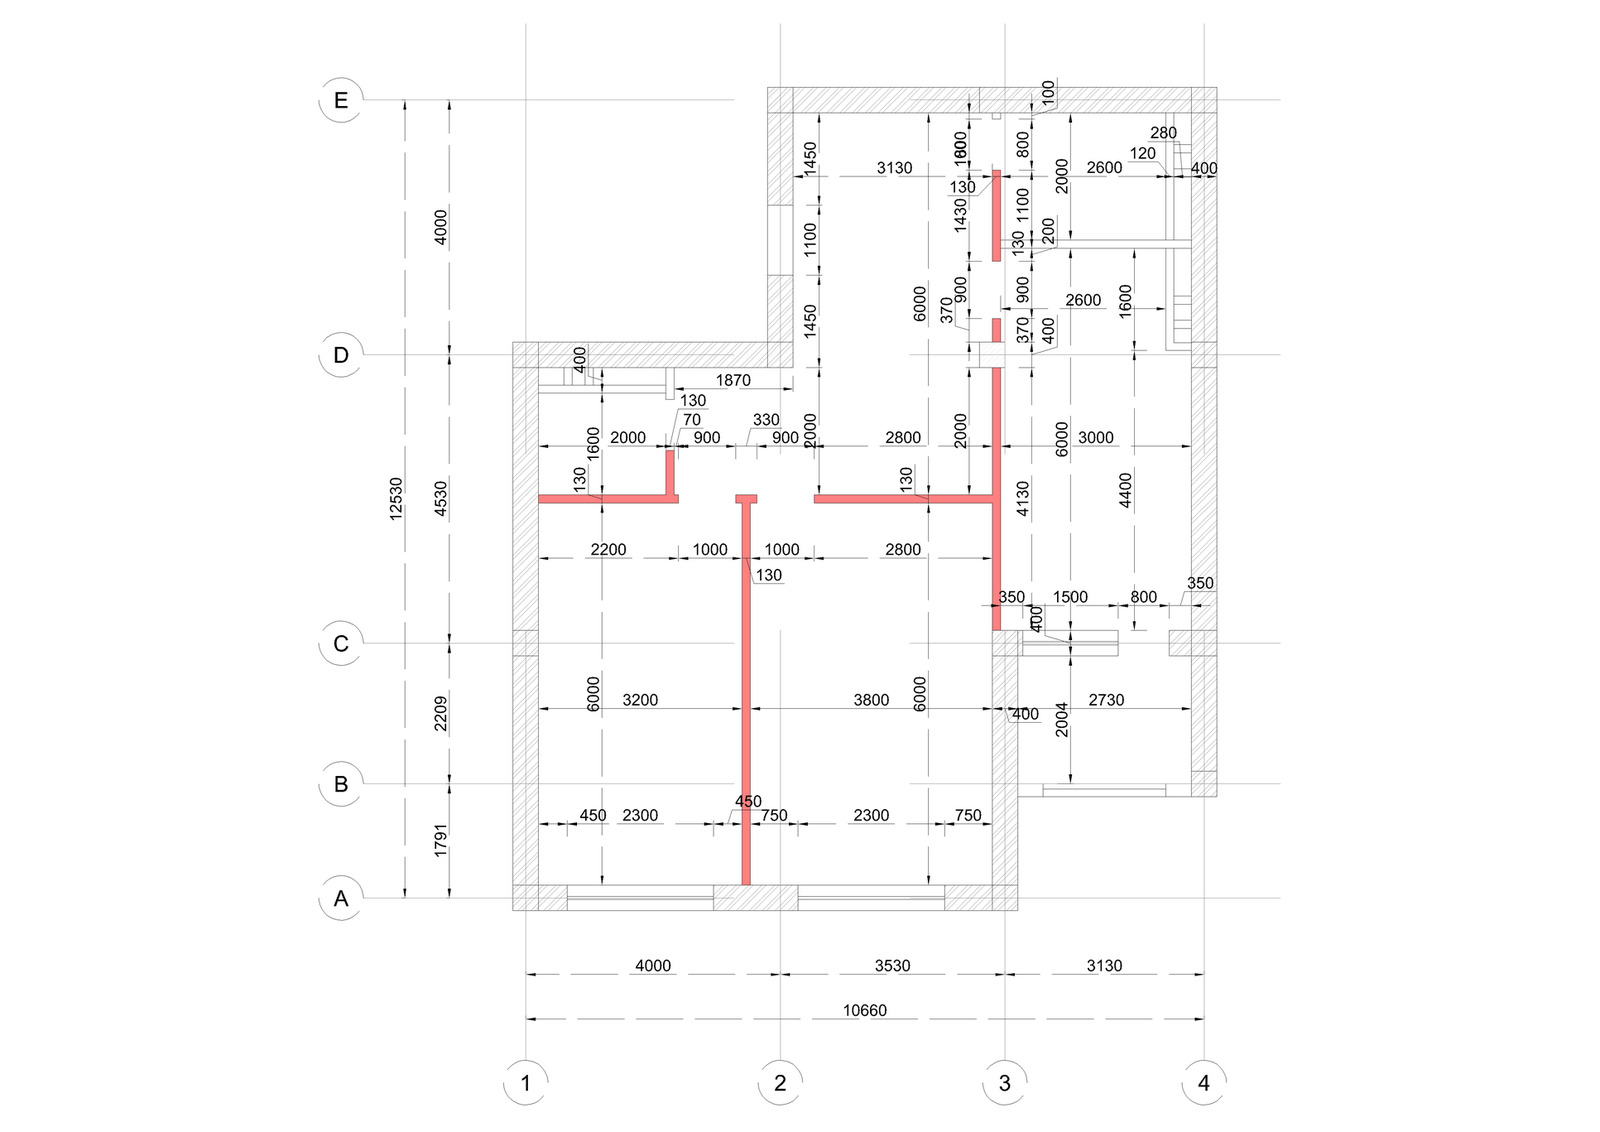
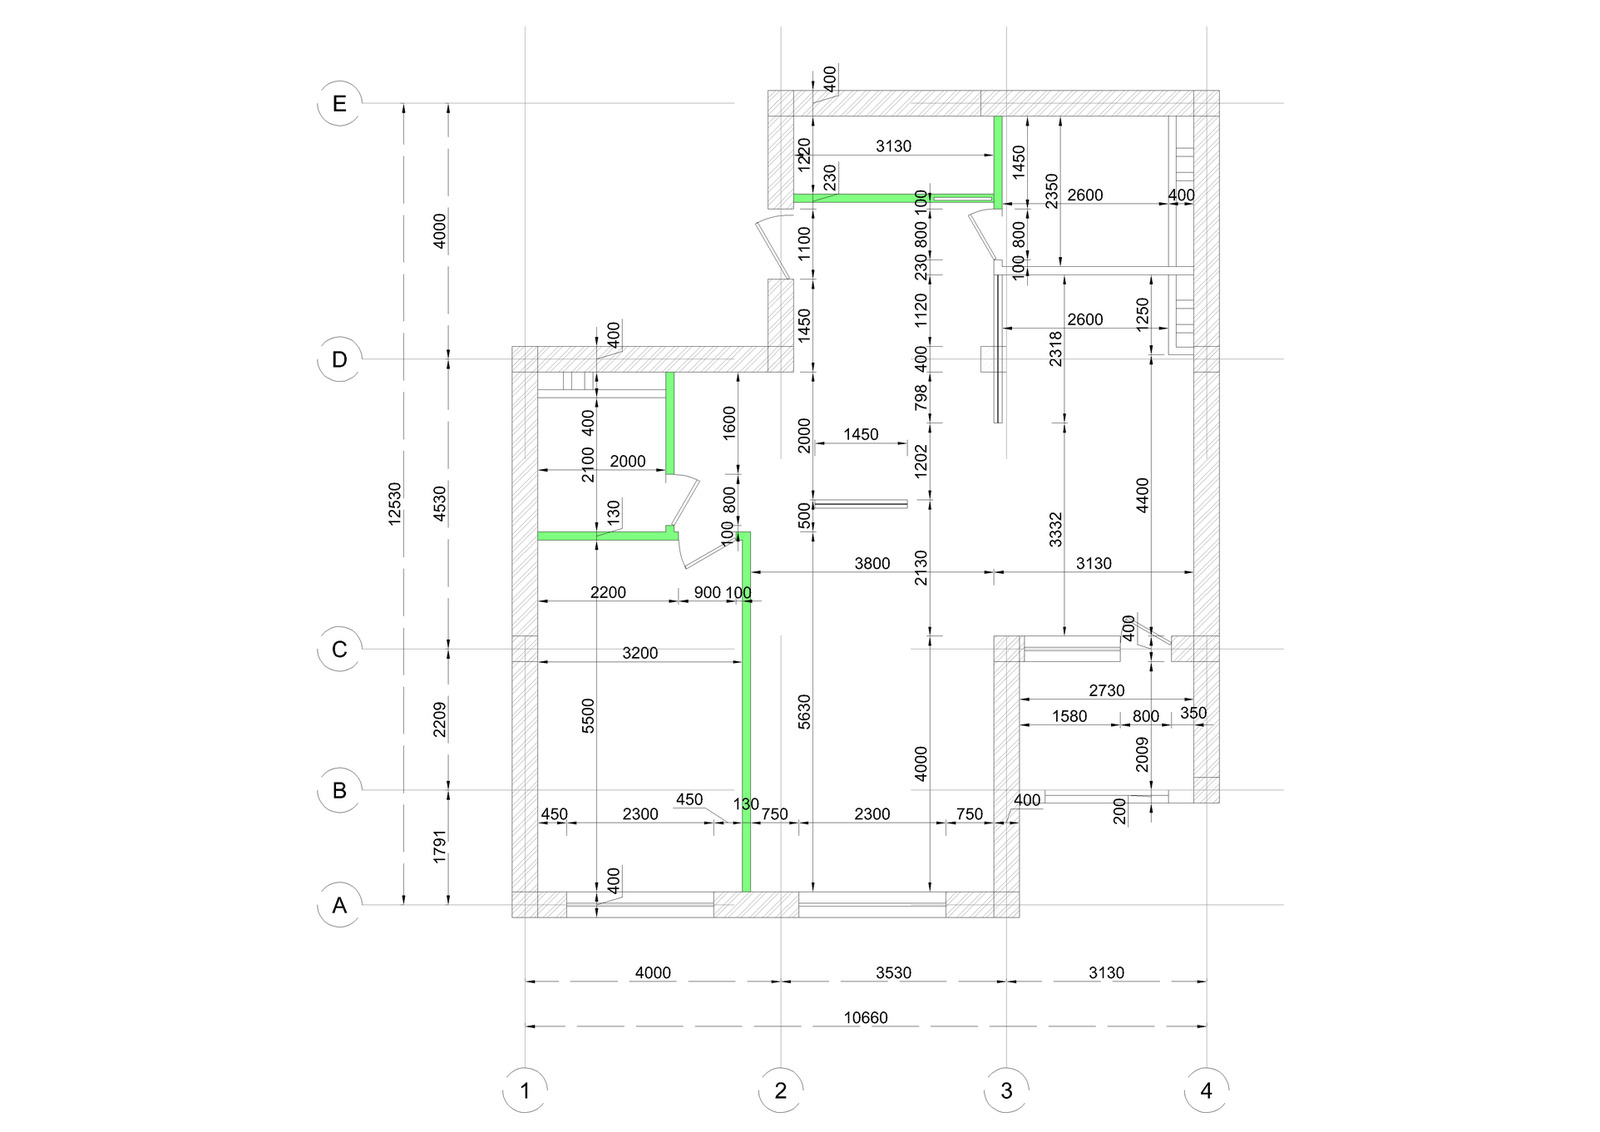
The original layout was characterized by fragmented rooms and inefficient circulation, resulting in limited spatial flow and restricted natural light penetration. By removing selected non-load-bearing partitions, the plan was restructured to create a more open and cohesive living zone. The intervention clarified functional zoning, improved movement throughout the apartment, and established stronger visual continuity between spaces.

Tools

  • AutoCAD
  • Autodesk 3ds Max

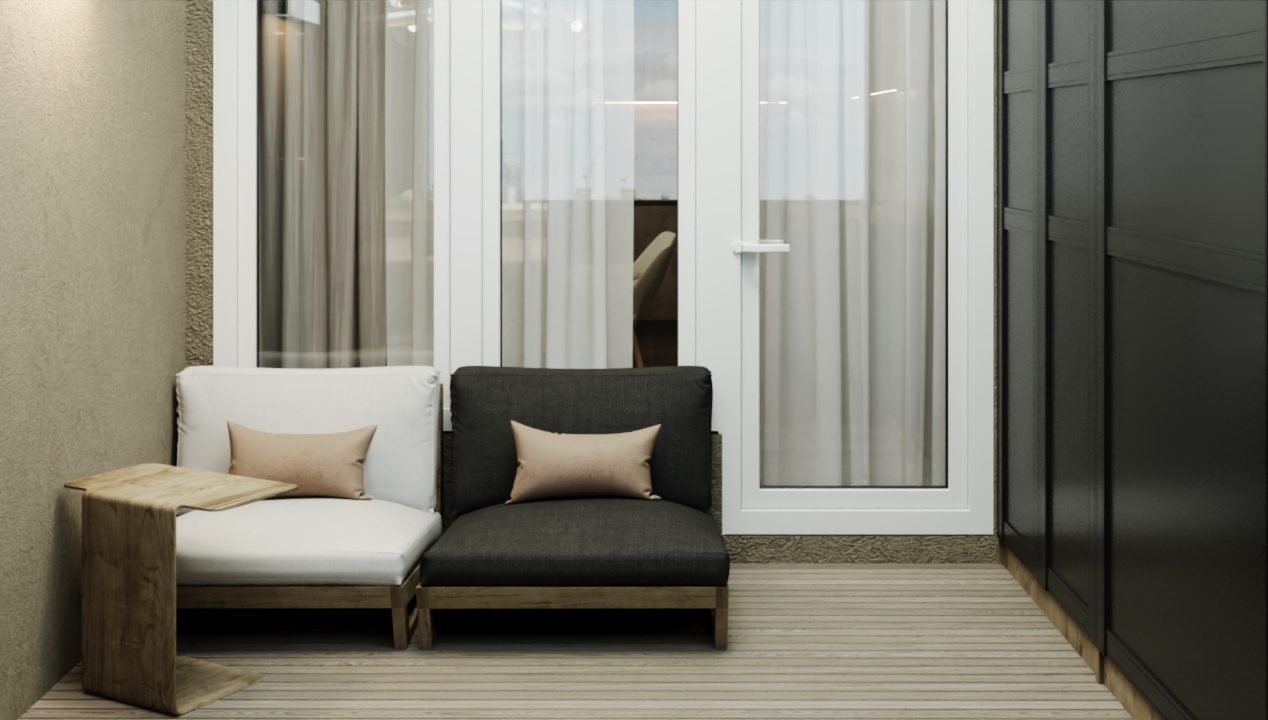
Living room & balcony
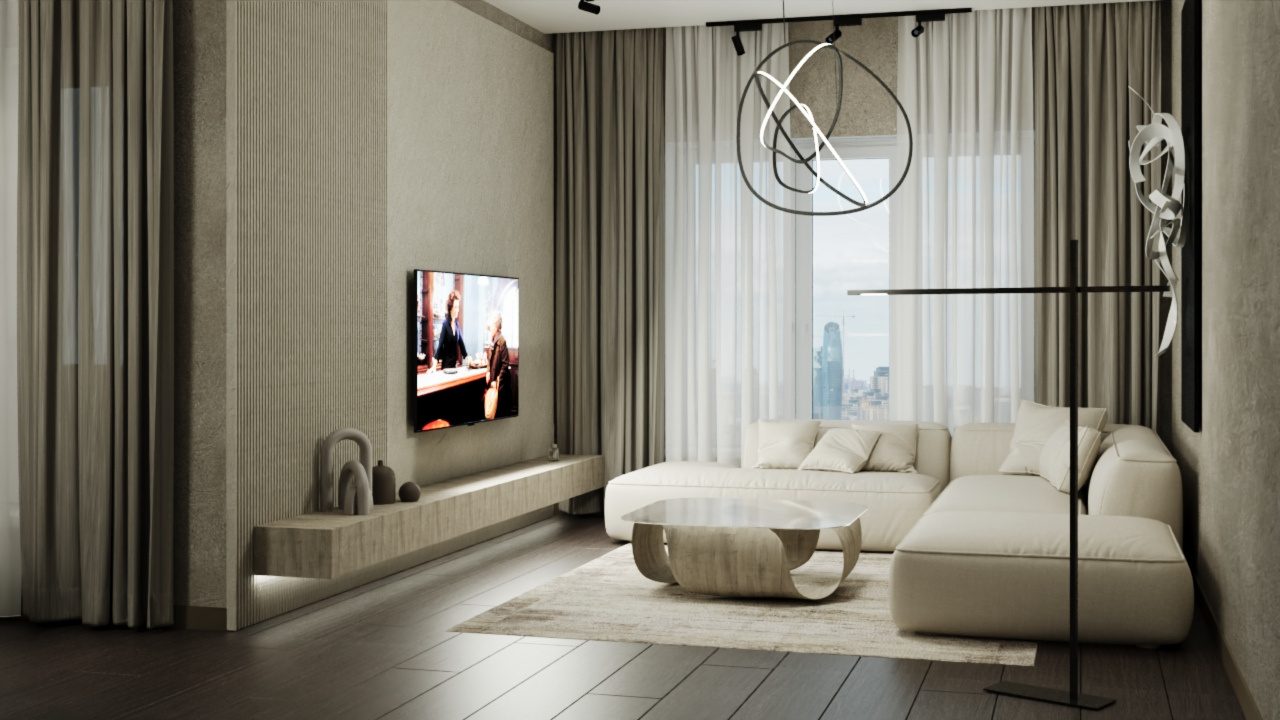
Spacial Redesign — Living room & balcony, view 1
Spacial Redesign — Living room & balcony, view 2
Spacial Redesign — Living room & balcony, view 3

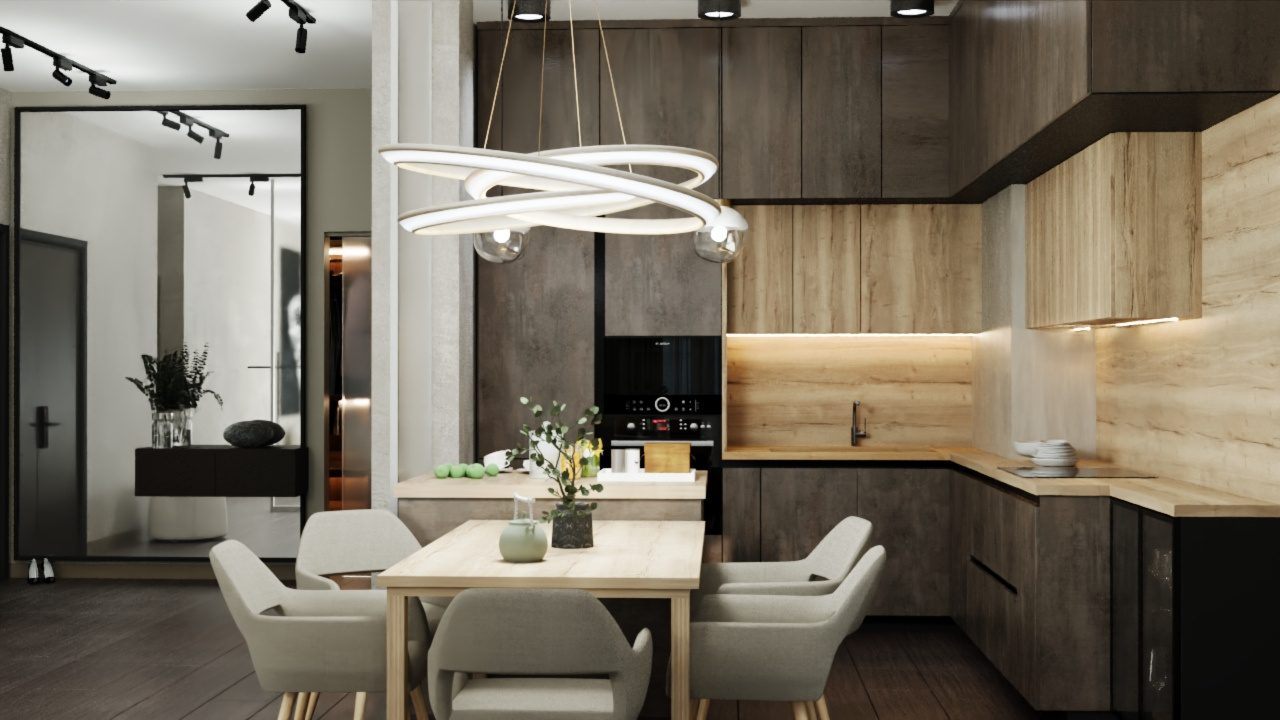
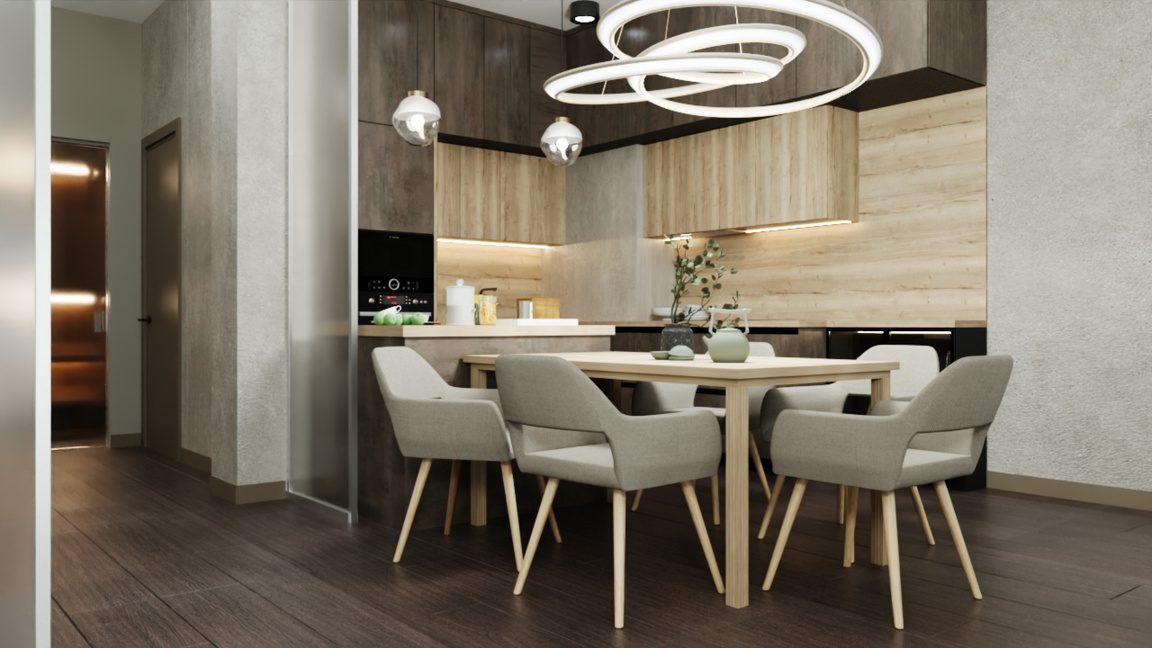
Dining area

Spacial Redesign — Dining area, view 1
Spacial Redesign — Dining area, view 2

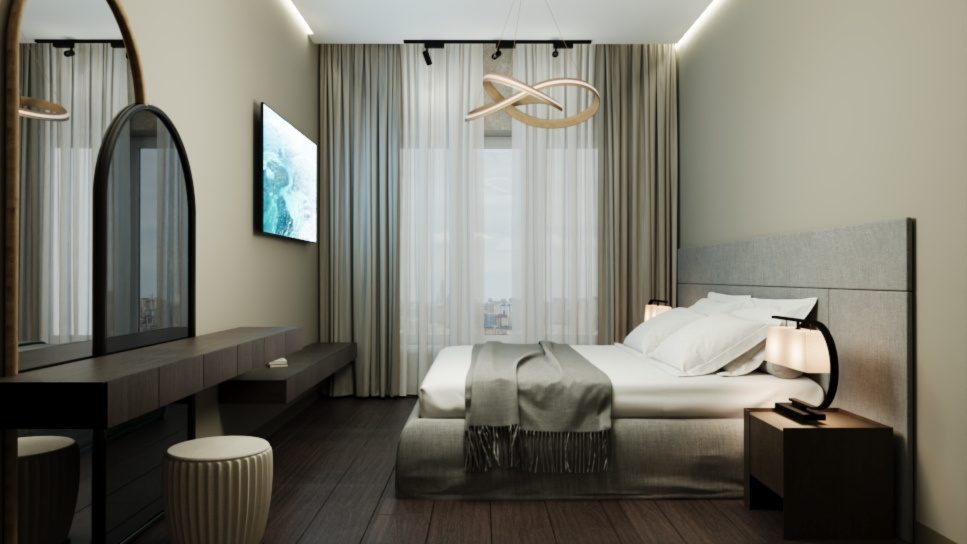
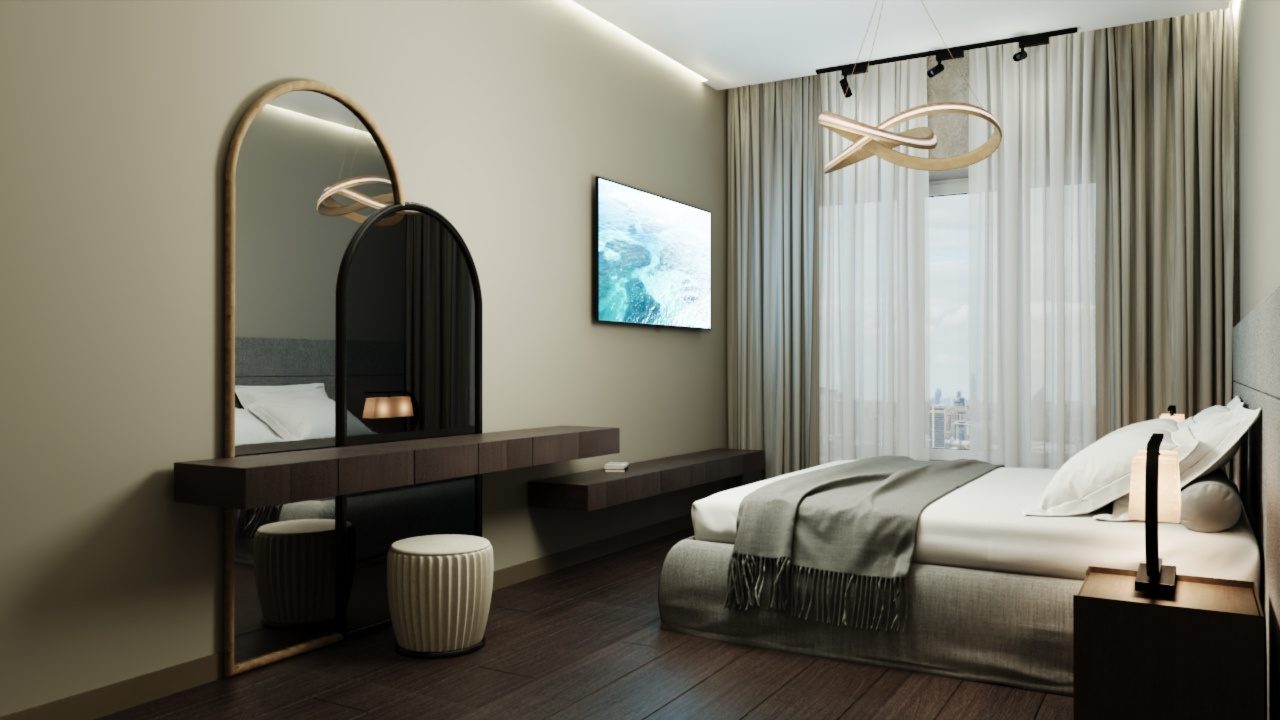
Bedroom

Spacial Redesign — Bedroom, view 1
Spacial Redesign — Bedroom, view 2

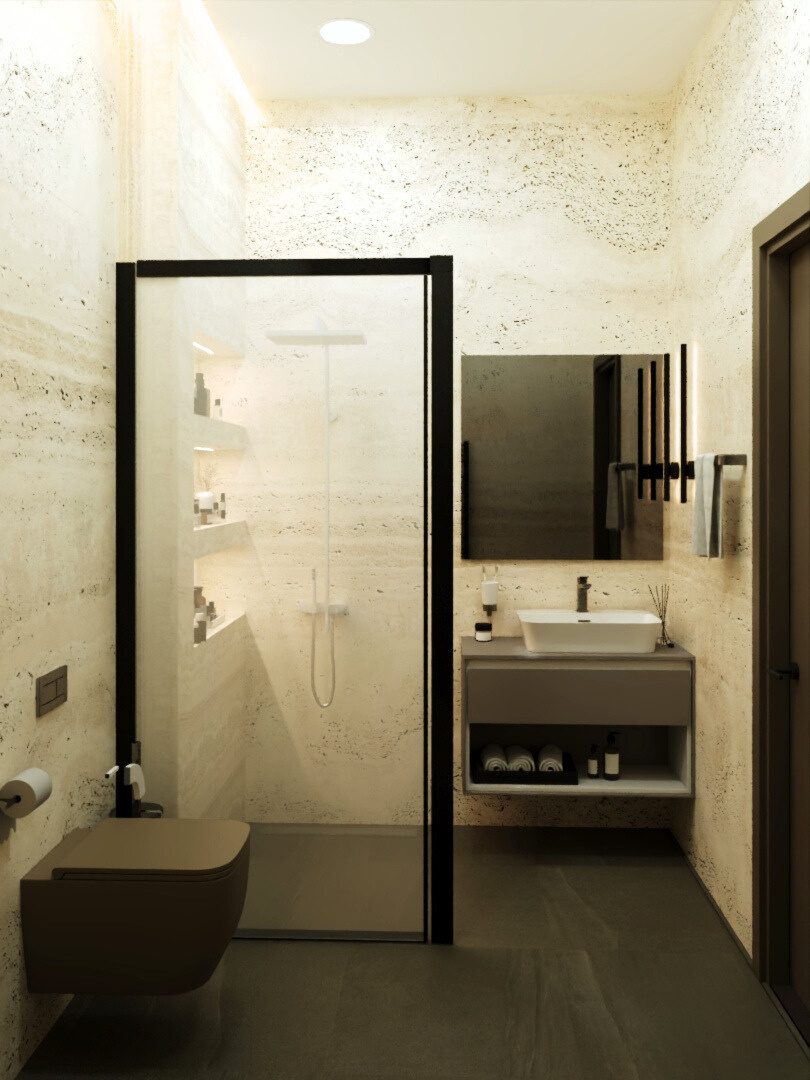
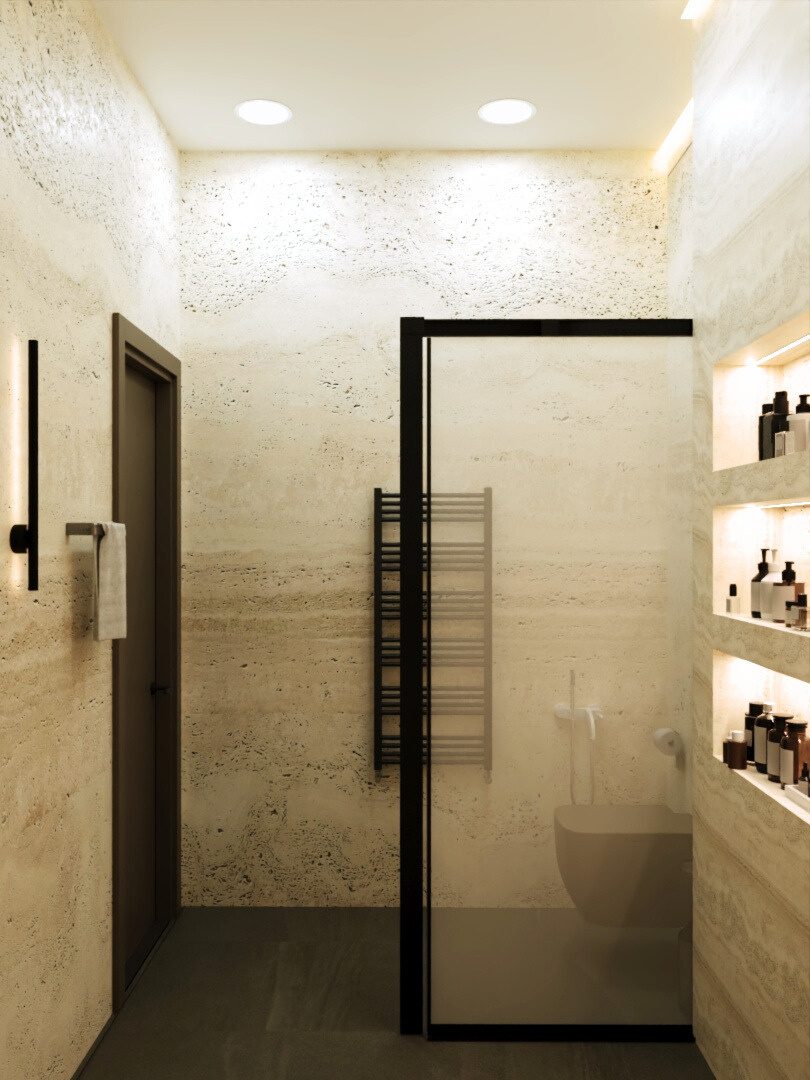
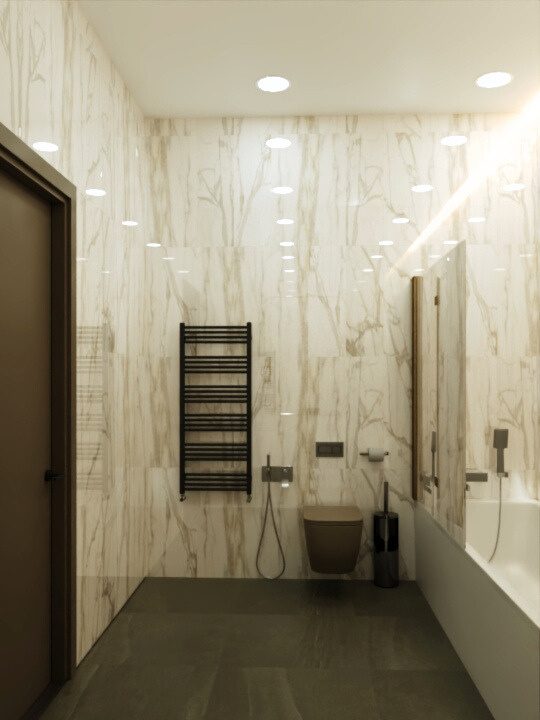
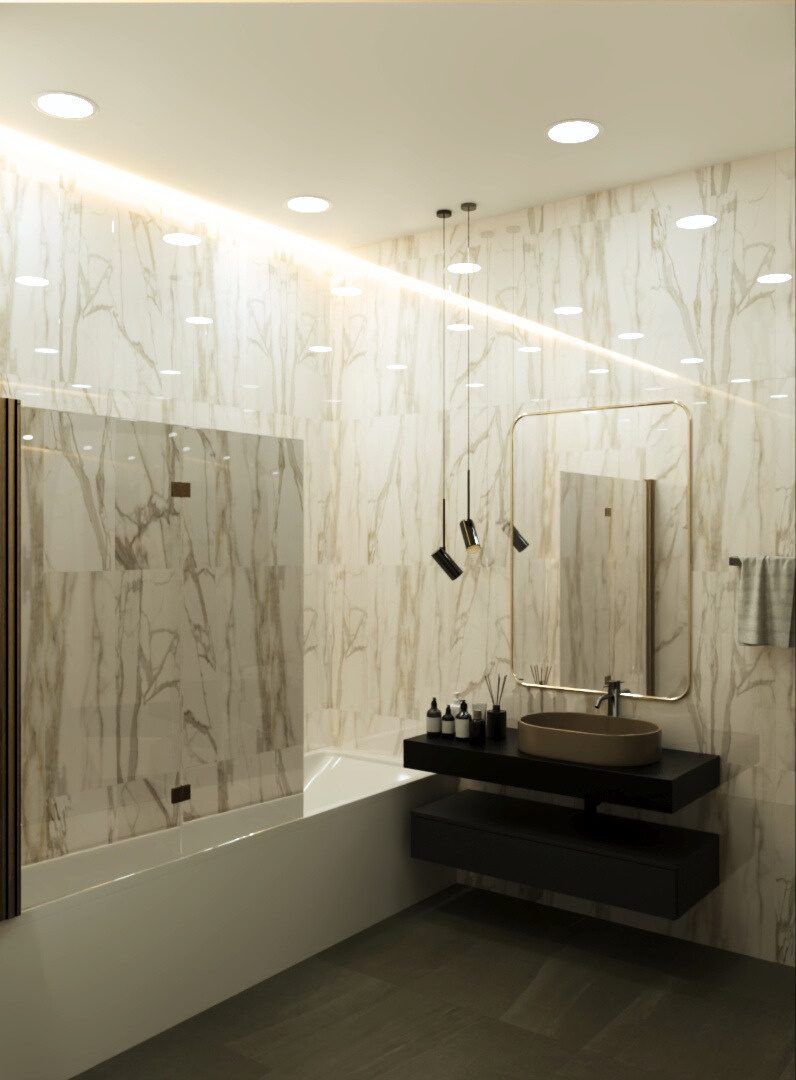
Bathroom

Spacial Redesign — Bathroom, view 1
Spacial Redesign — Bathroom, view 2
Spacial Redesign — Bathroom, view 3
Spacial Redesign — Bathroom, view 4

Drawings

Spacial Redesign — Initial plan
Initial plan
Spacial Redesign — Modified plan
Modified plan
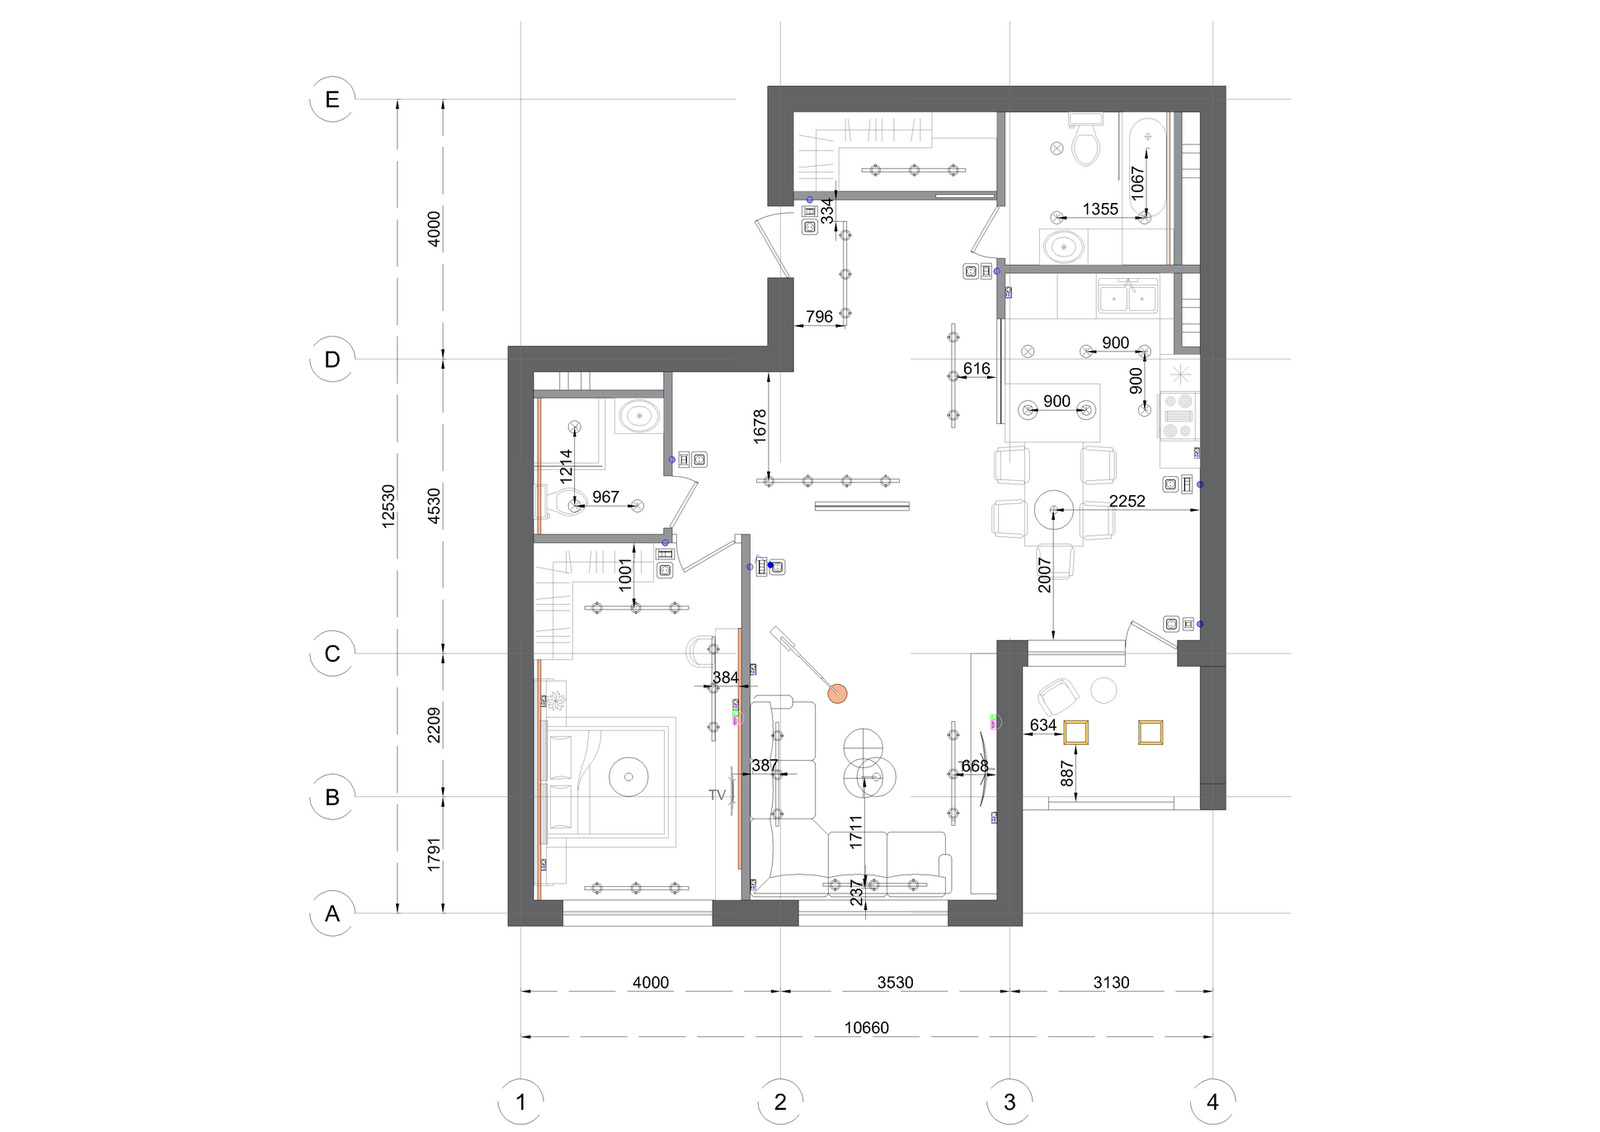
Spacial Redesign — Lighting plan
Lighting plan
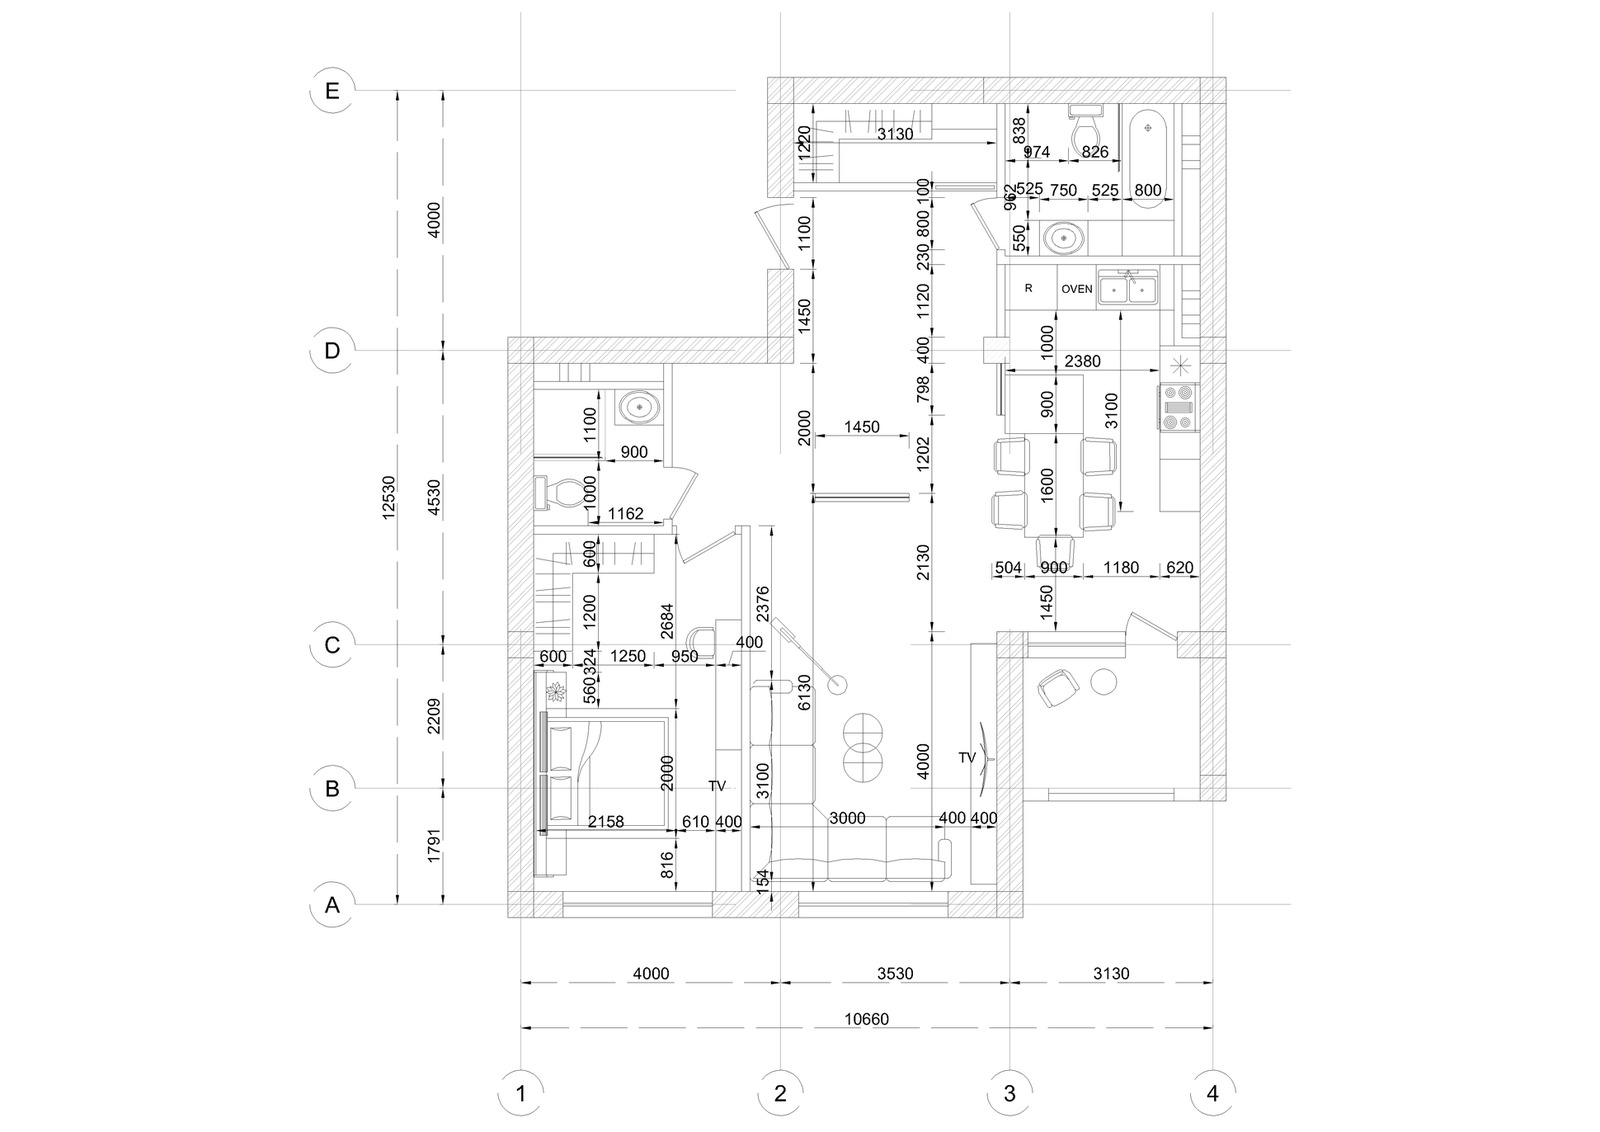
Spacial Redesign — Furniture plan
Furniture plan
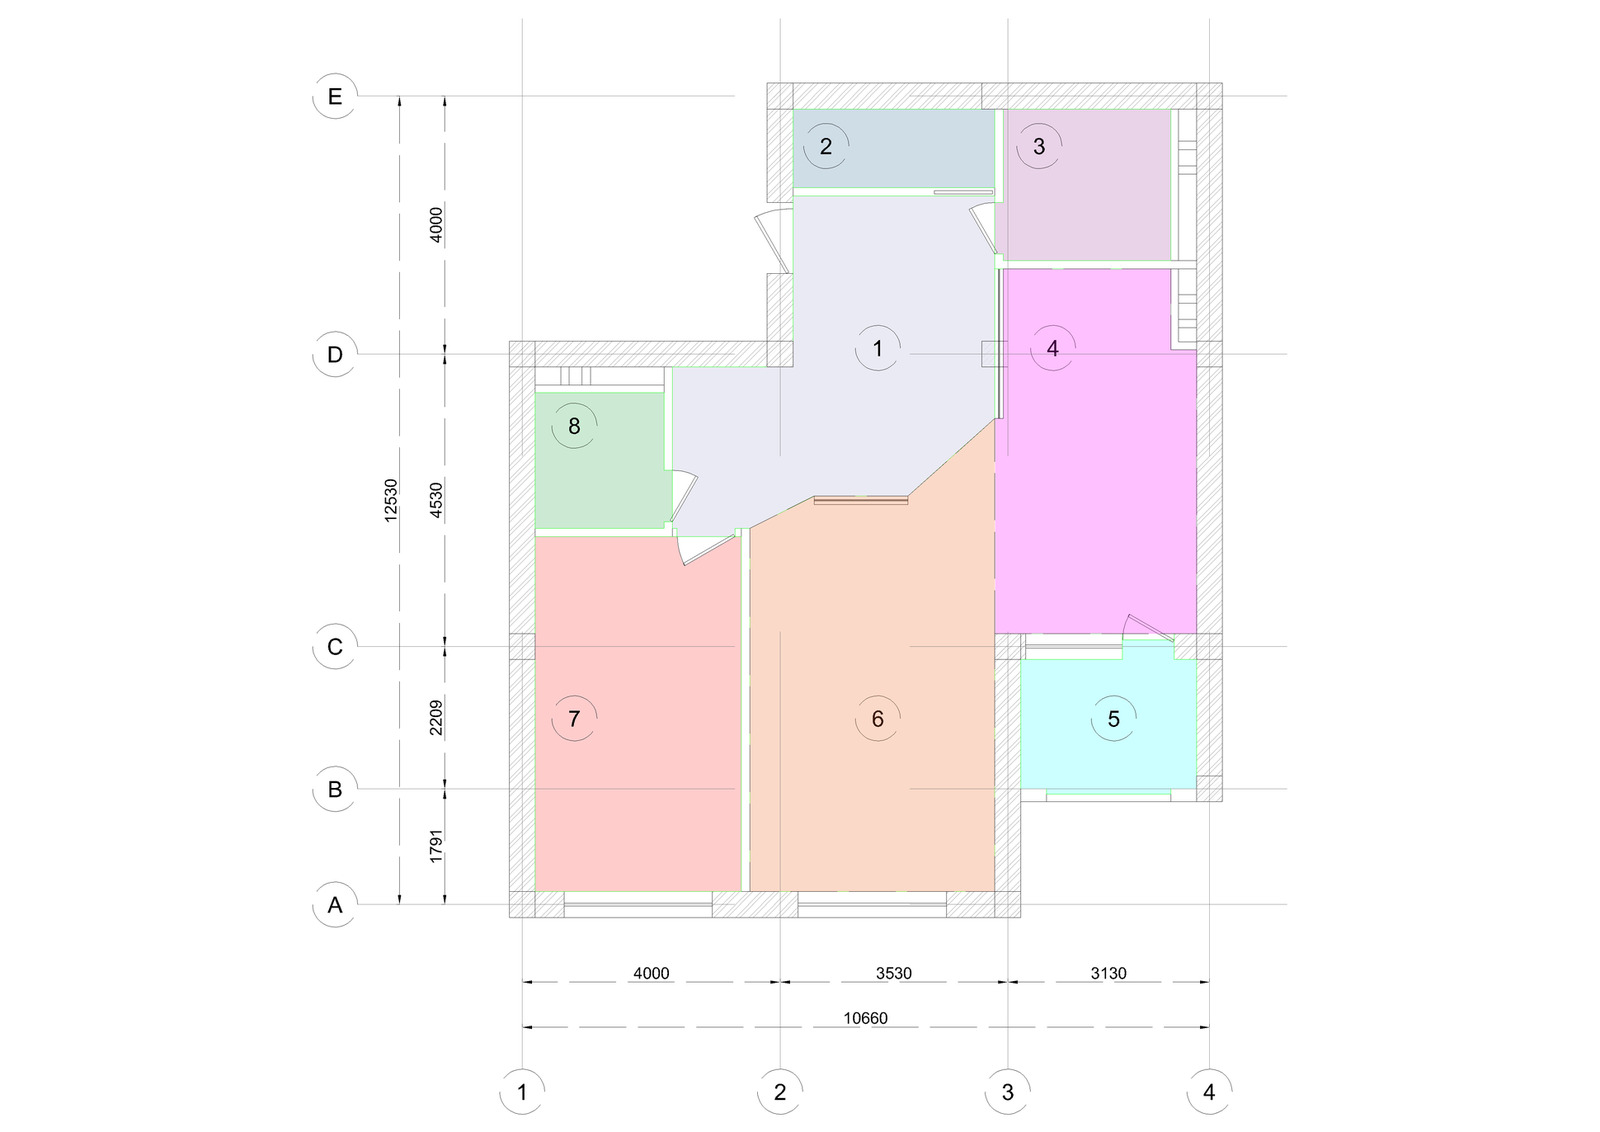
Spacial Redesign — Zoning
Zoning
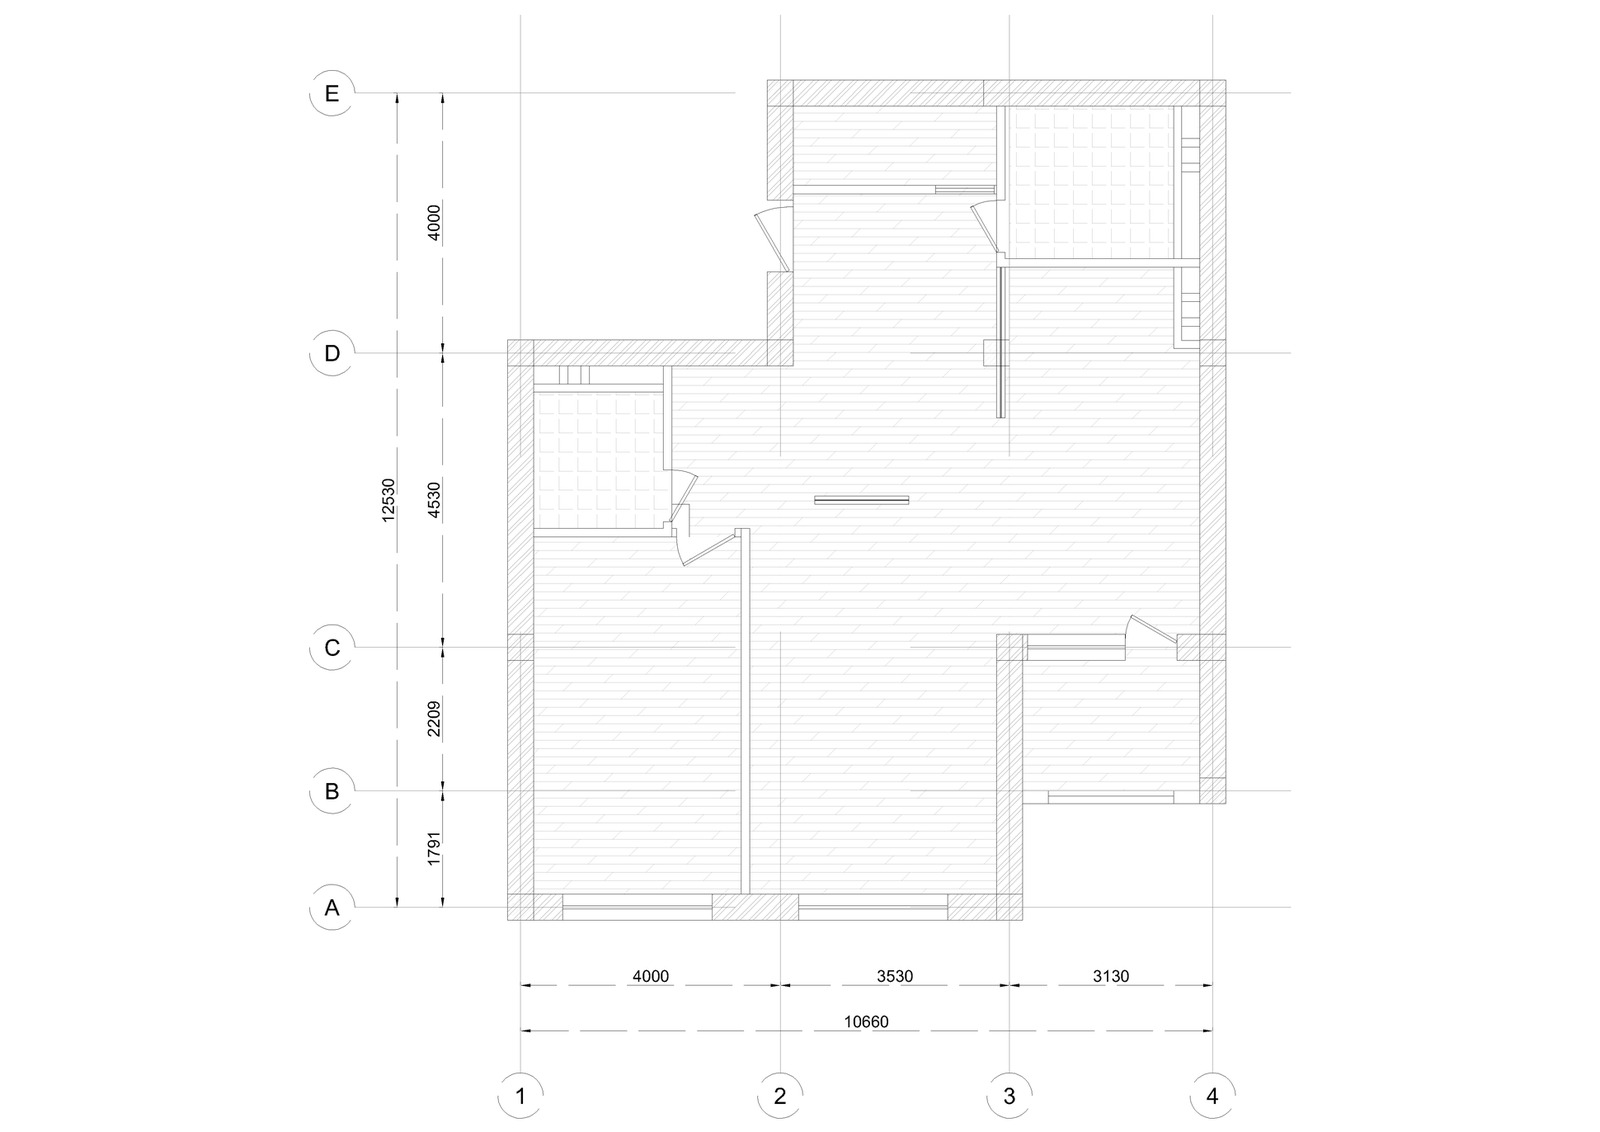
Spacial Redesign — Floor planning
Floor planning