 02
02
Project 02
Hotel Interior
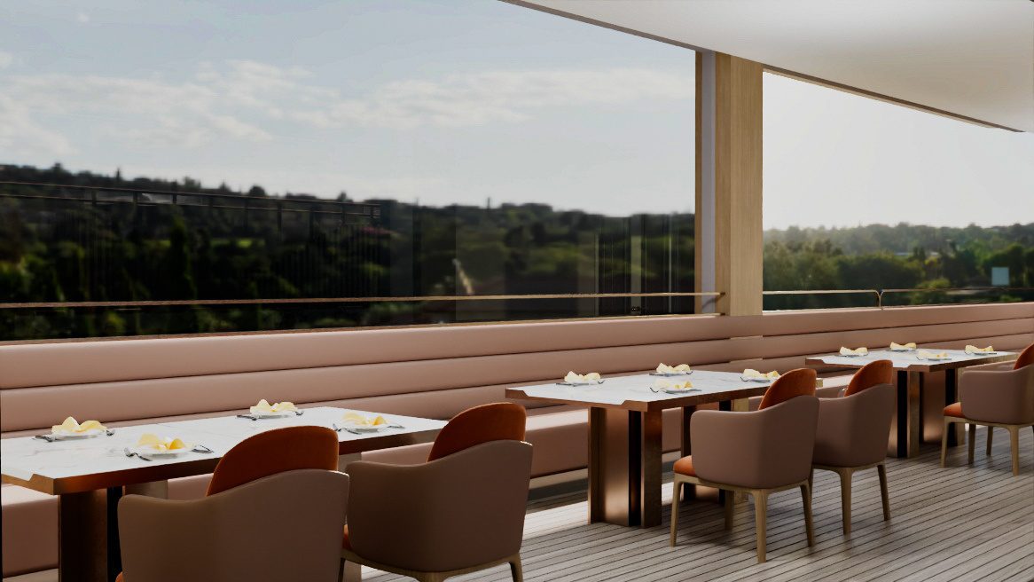
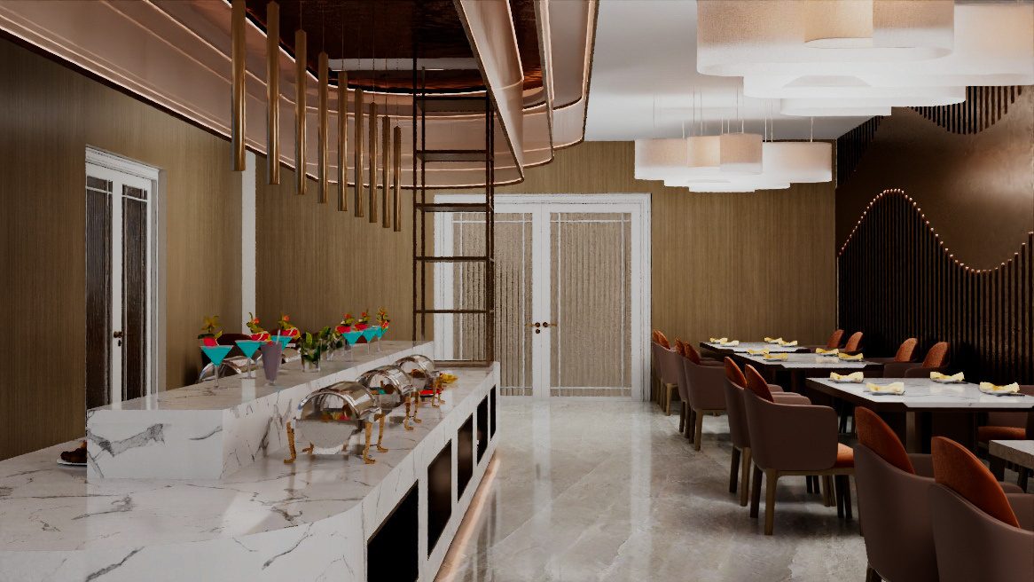
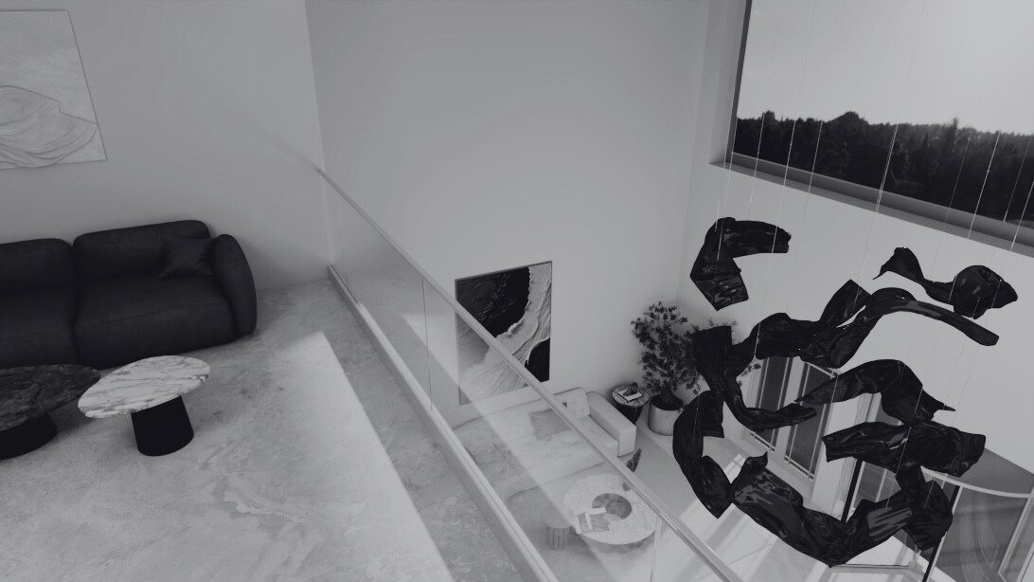
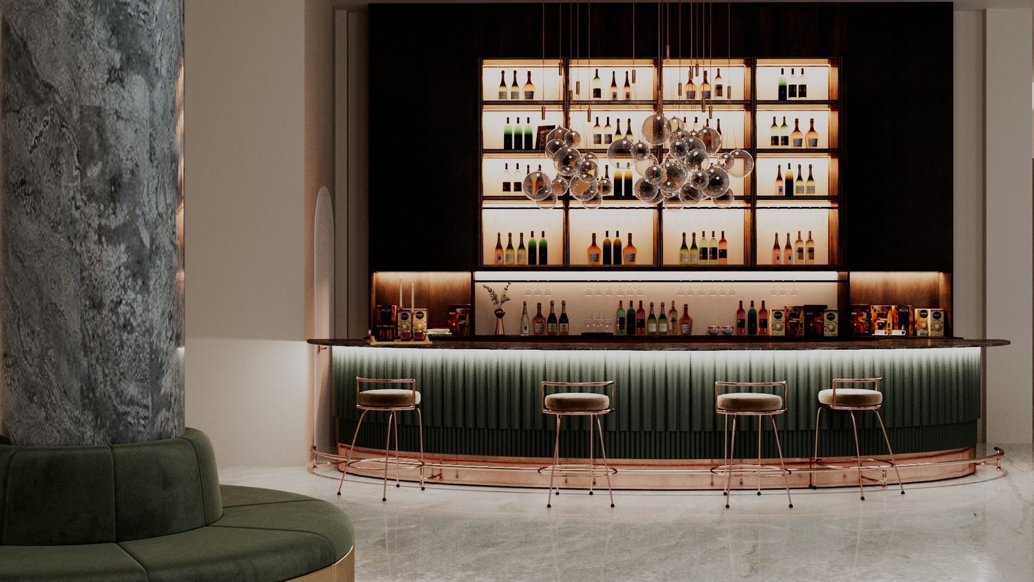
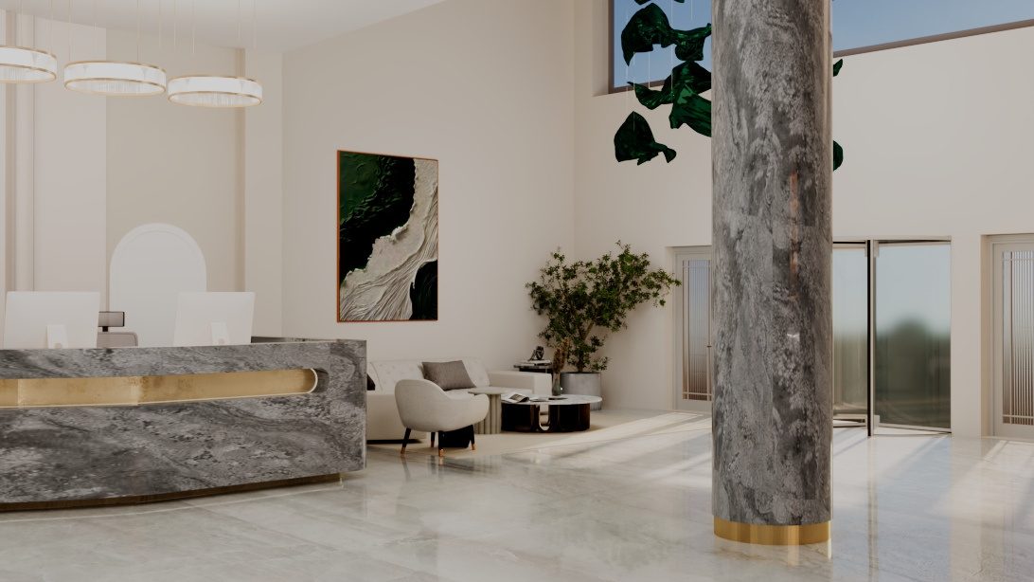
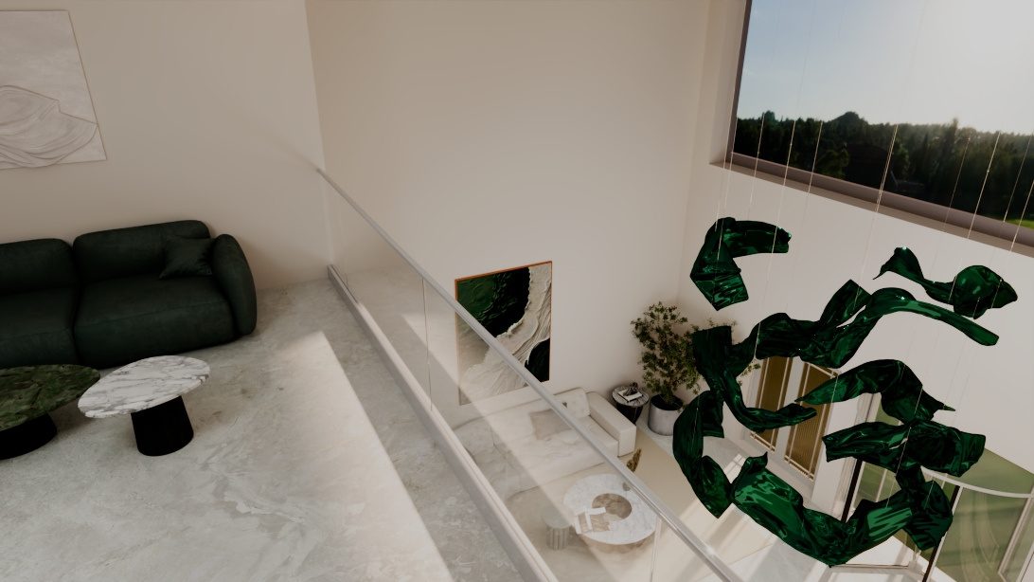
A conceptual hotel interior developed as a visualization-focused studio project, exploring atmosphere, material composition, and spatial mood within a hospitality setting.
Tools
- AutoCAD
- Autodesk 3ds Max
Reception
Restaurant & terrace