 05
05
Project 05
Office Design
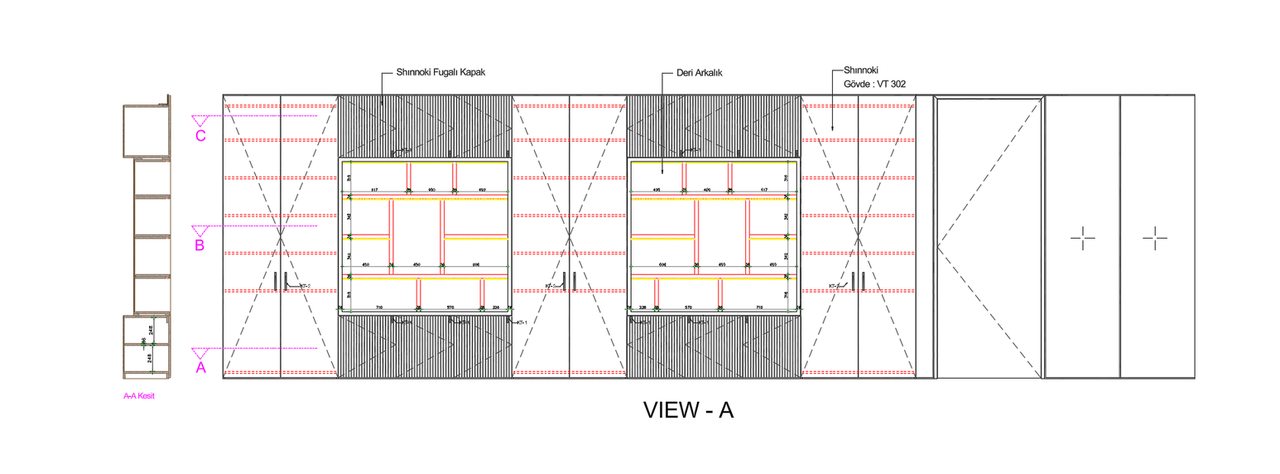
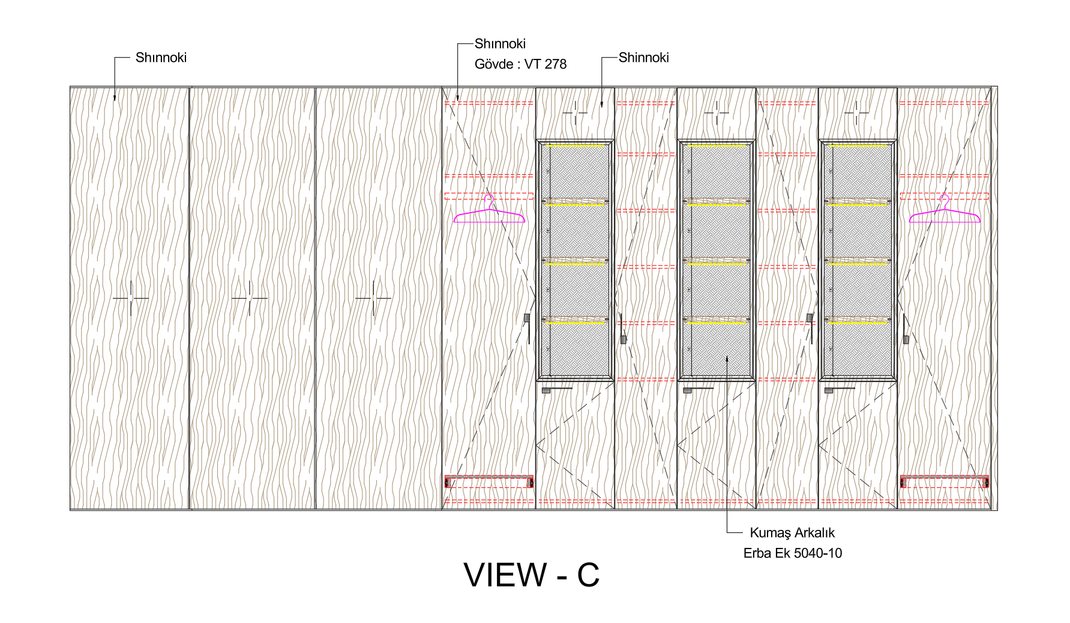
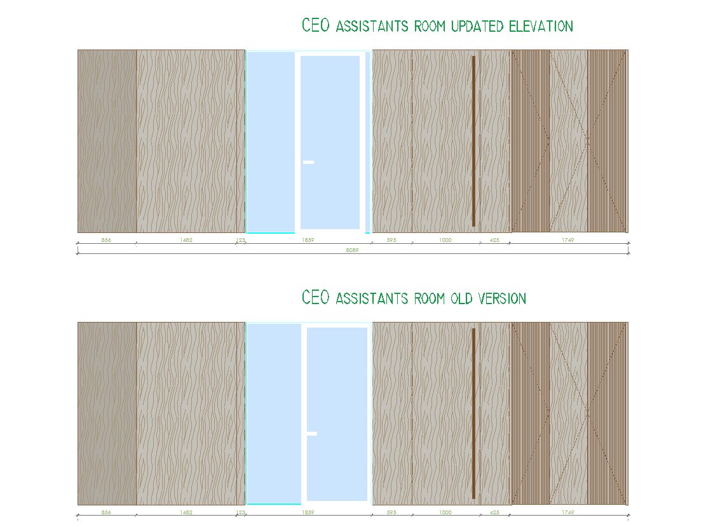
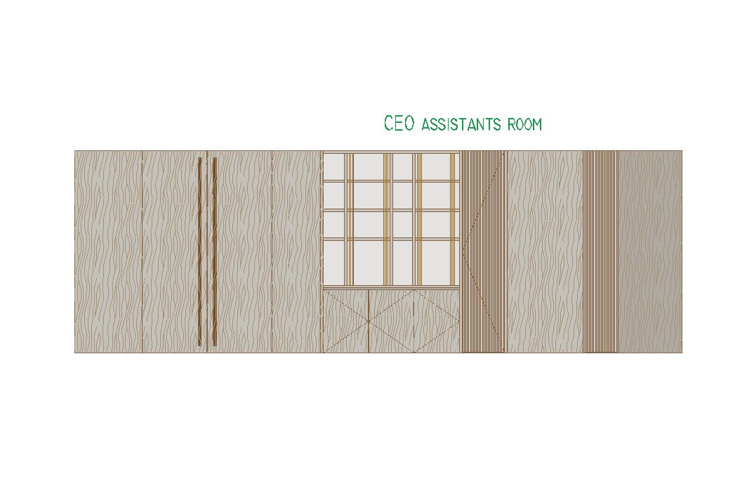
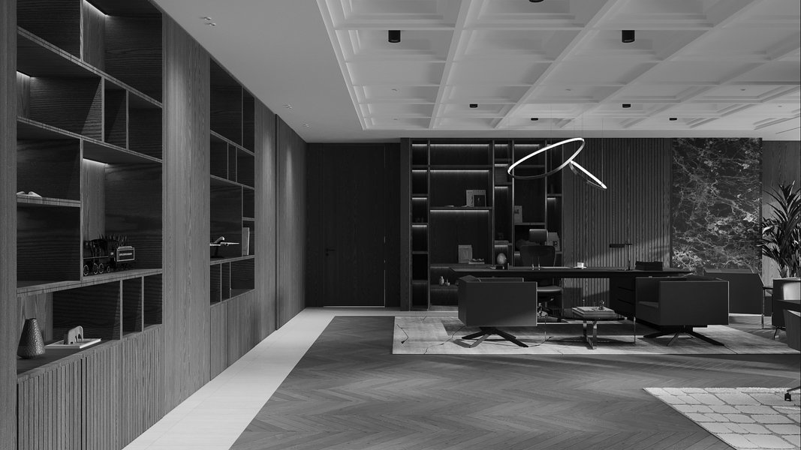
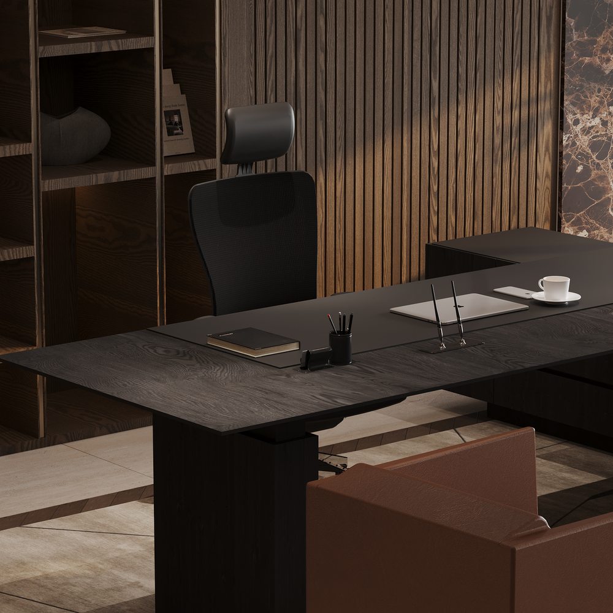
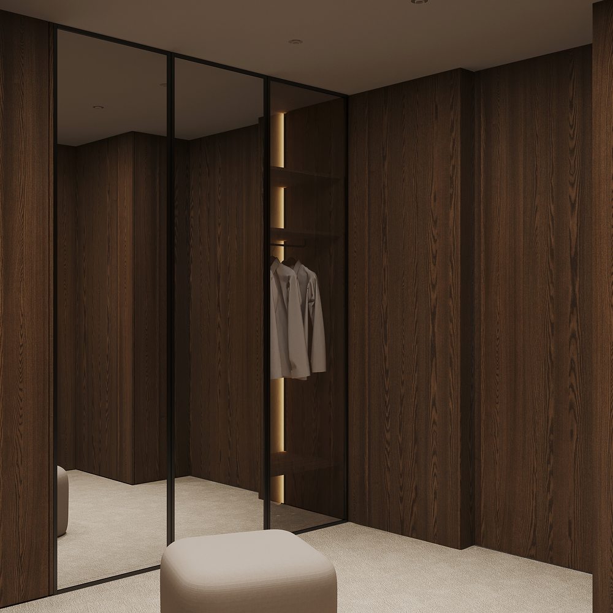
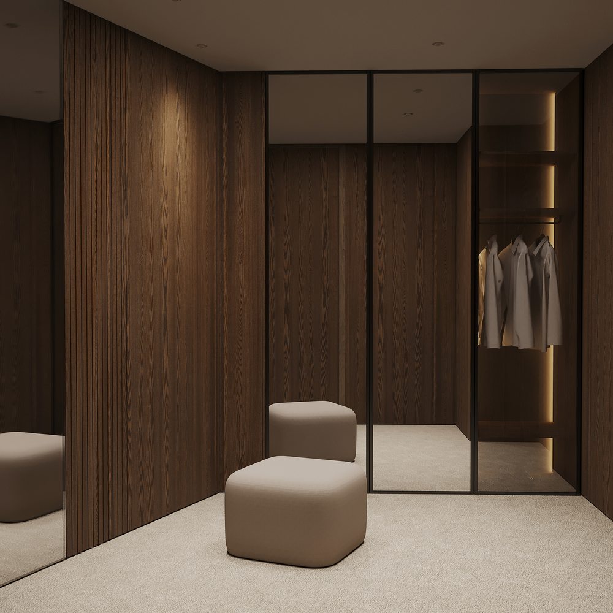
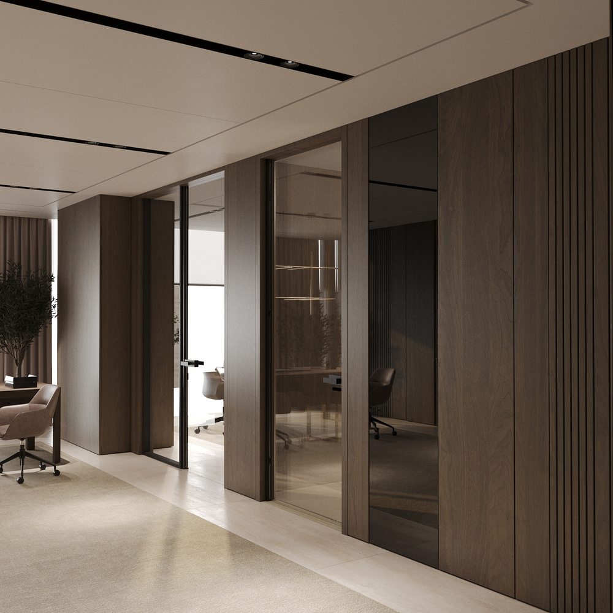
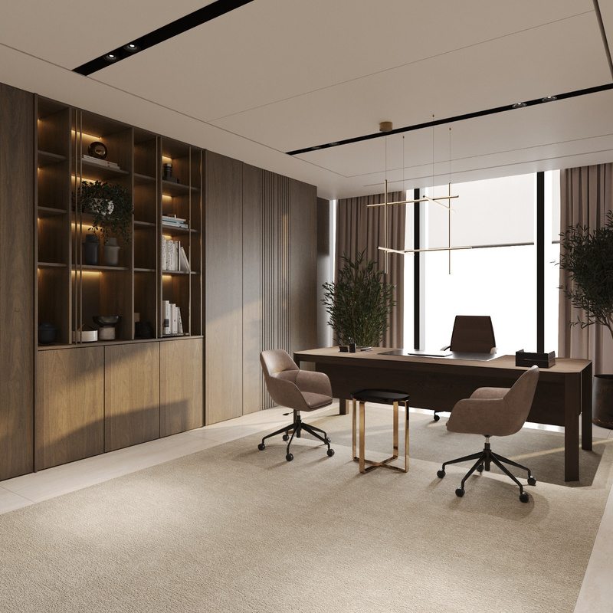
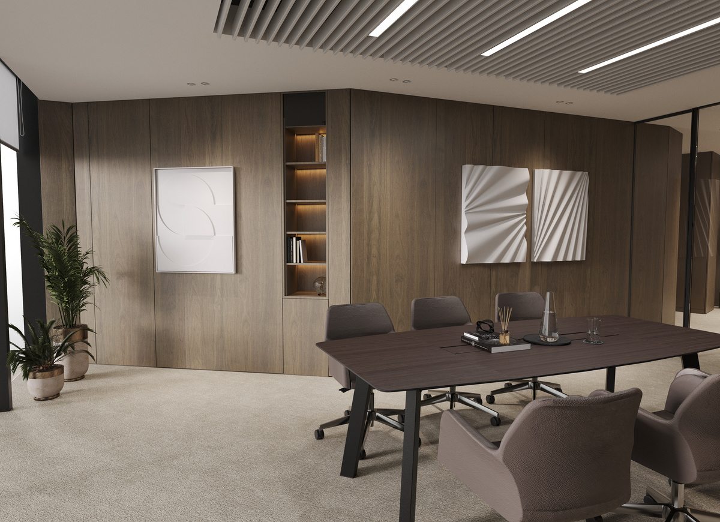
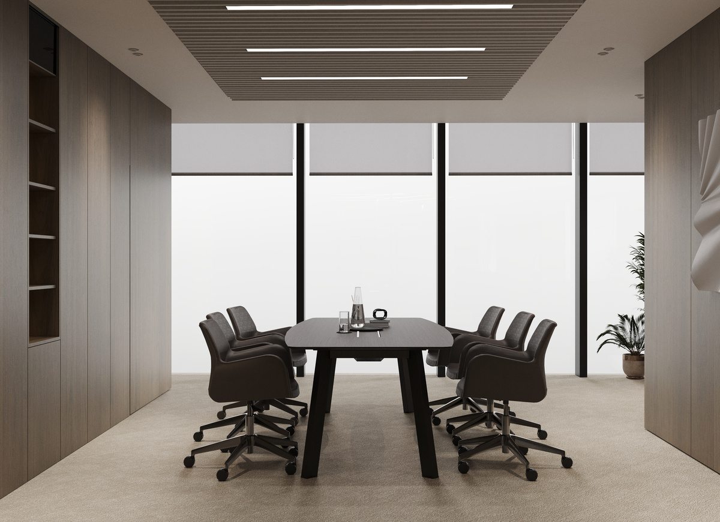
An internship project for Workplace LLC — the design and construction of a modern office interior. The work spanned interior planning and design development, material selection, 3D modeling and rendering, and technical documentation, alongside coordination on site during construction. Spaces included the CEO office and wardrobe, the assistant office, meeting rooms, and support areas.
Tools
- AutoCAD
- Autodesk 3ds Max
- Photoshop
CEO office & wardrobe
Assistant office
Meeting rooms
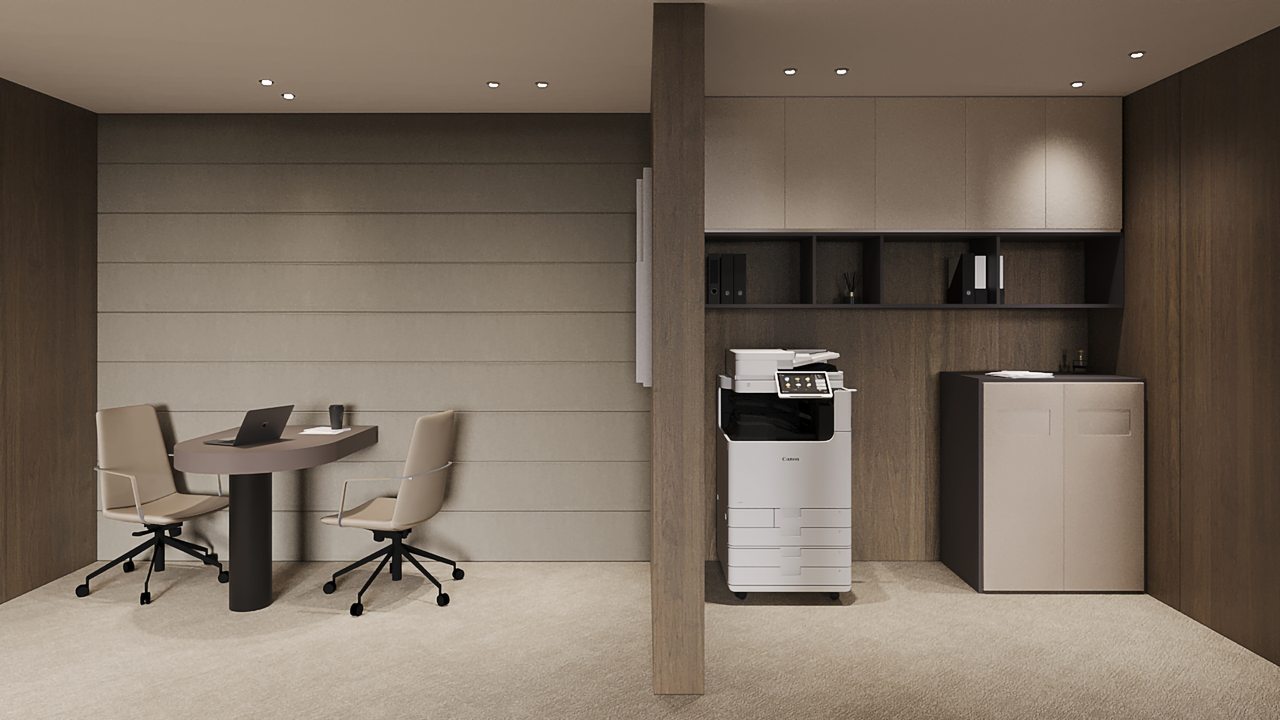
Printer room
Drawings
Wall elevations